See it first.Build with a clear plan.
We measure your space, design it with you, and prepare drawings to guide the work.
From ৳200 per sqft
From site visit to handover.
 01
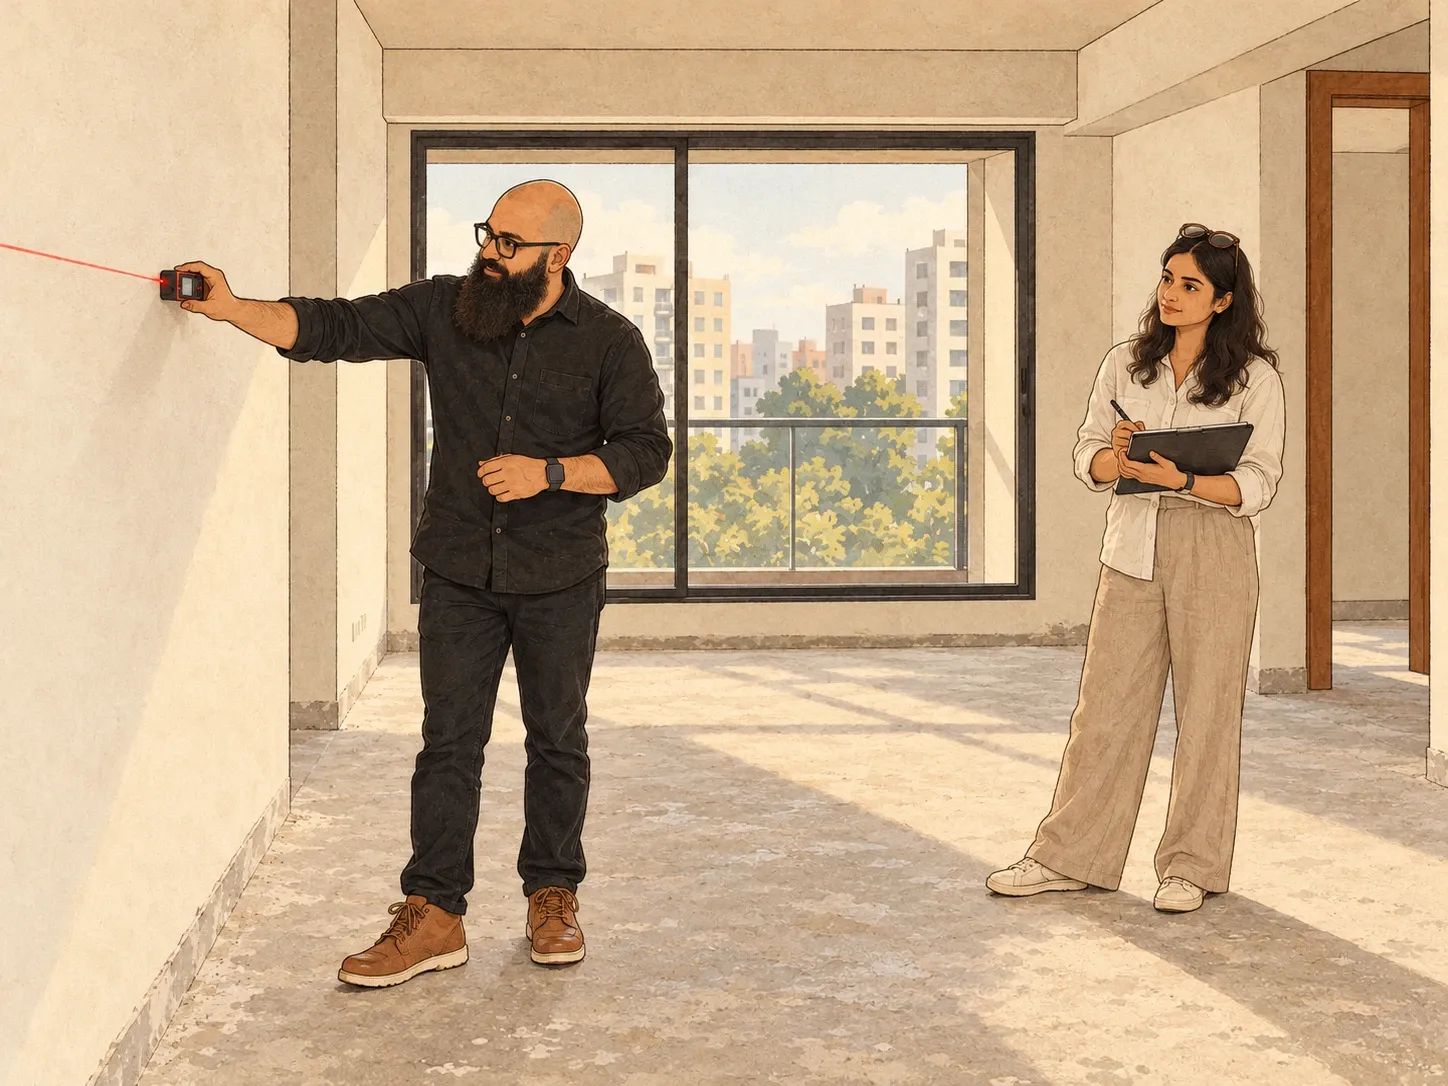
Site visit & measurement
We visit and measure.
Our team visits your site with an architect. We take accurate measurements and discuss your needs, style and budget.
 02
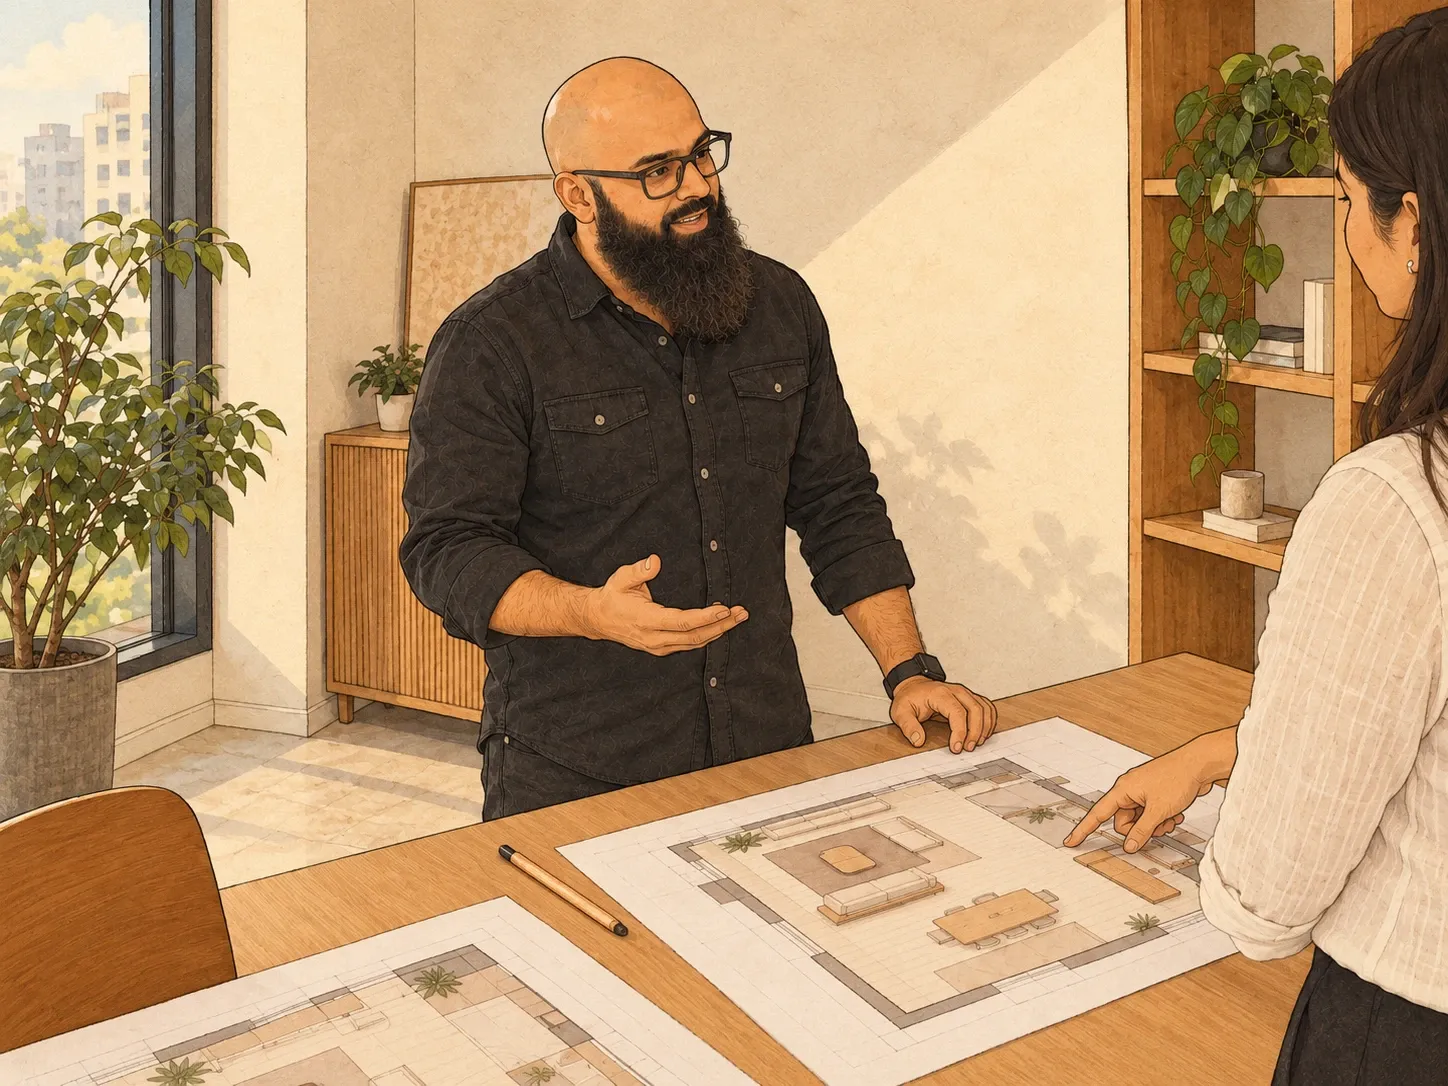
Space layout
We plan the layout.
We arrange furniture, cabinets and appliances, with space to move and use them comfortably. You review the layout before we start the 3D.
 03
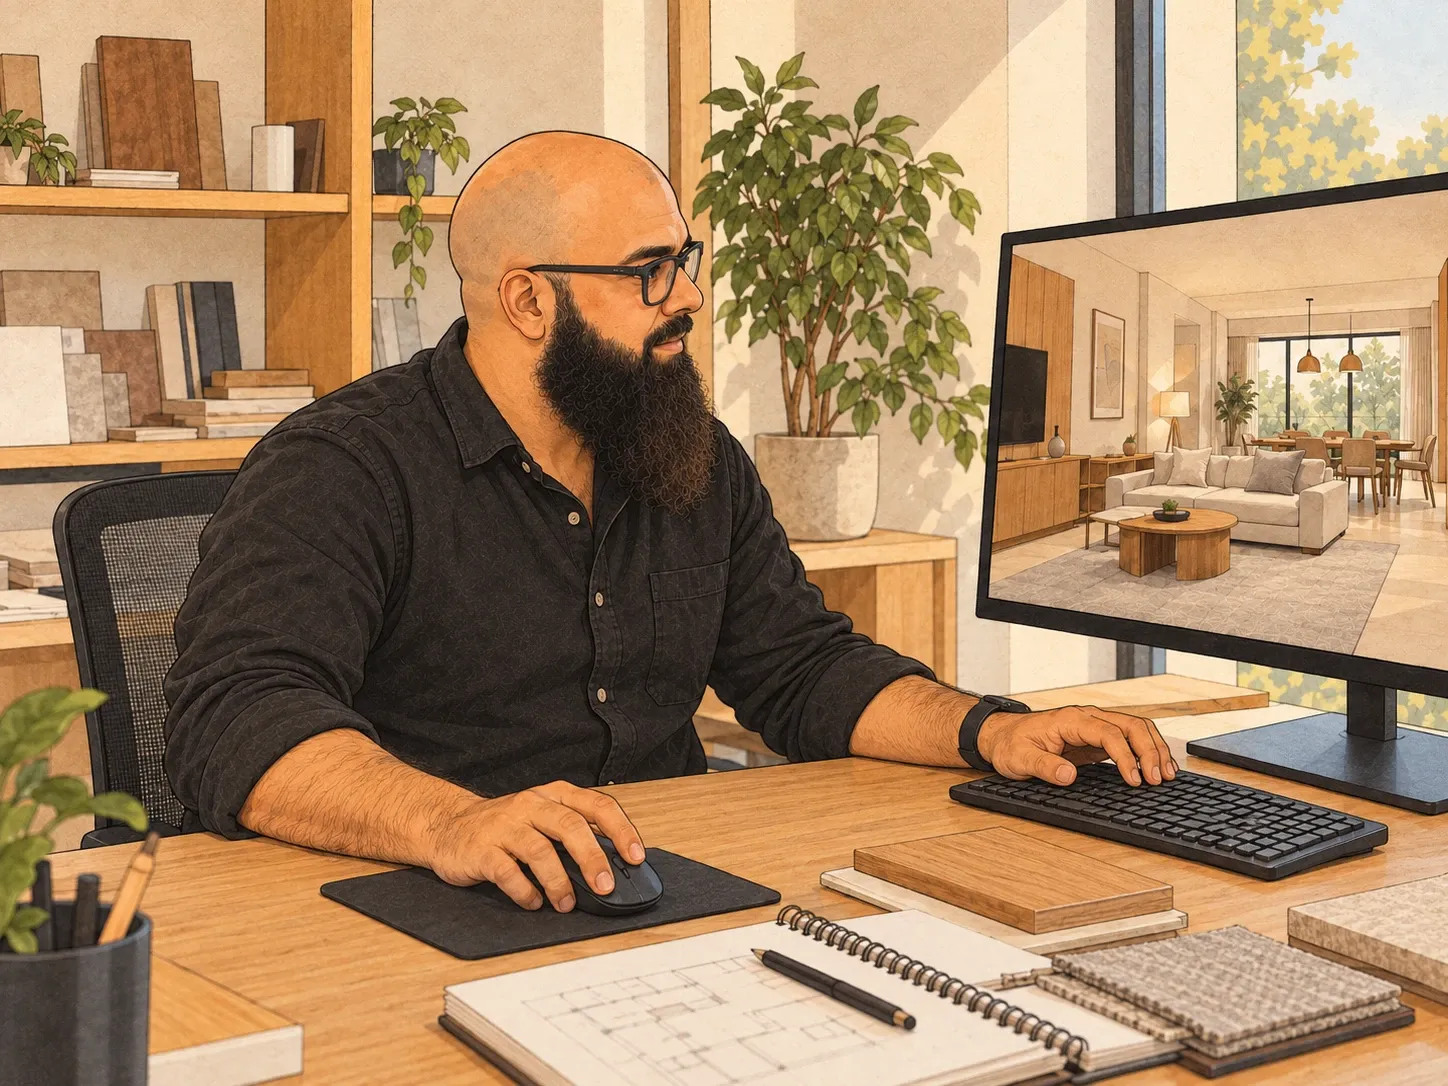
3D design
You see the design in 3D.
See your rooms with colours, materials, accessories and lighting together. Understand the overall look and feel before anything is built.
 04
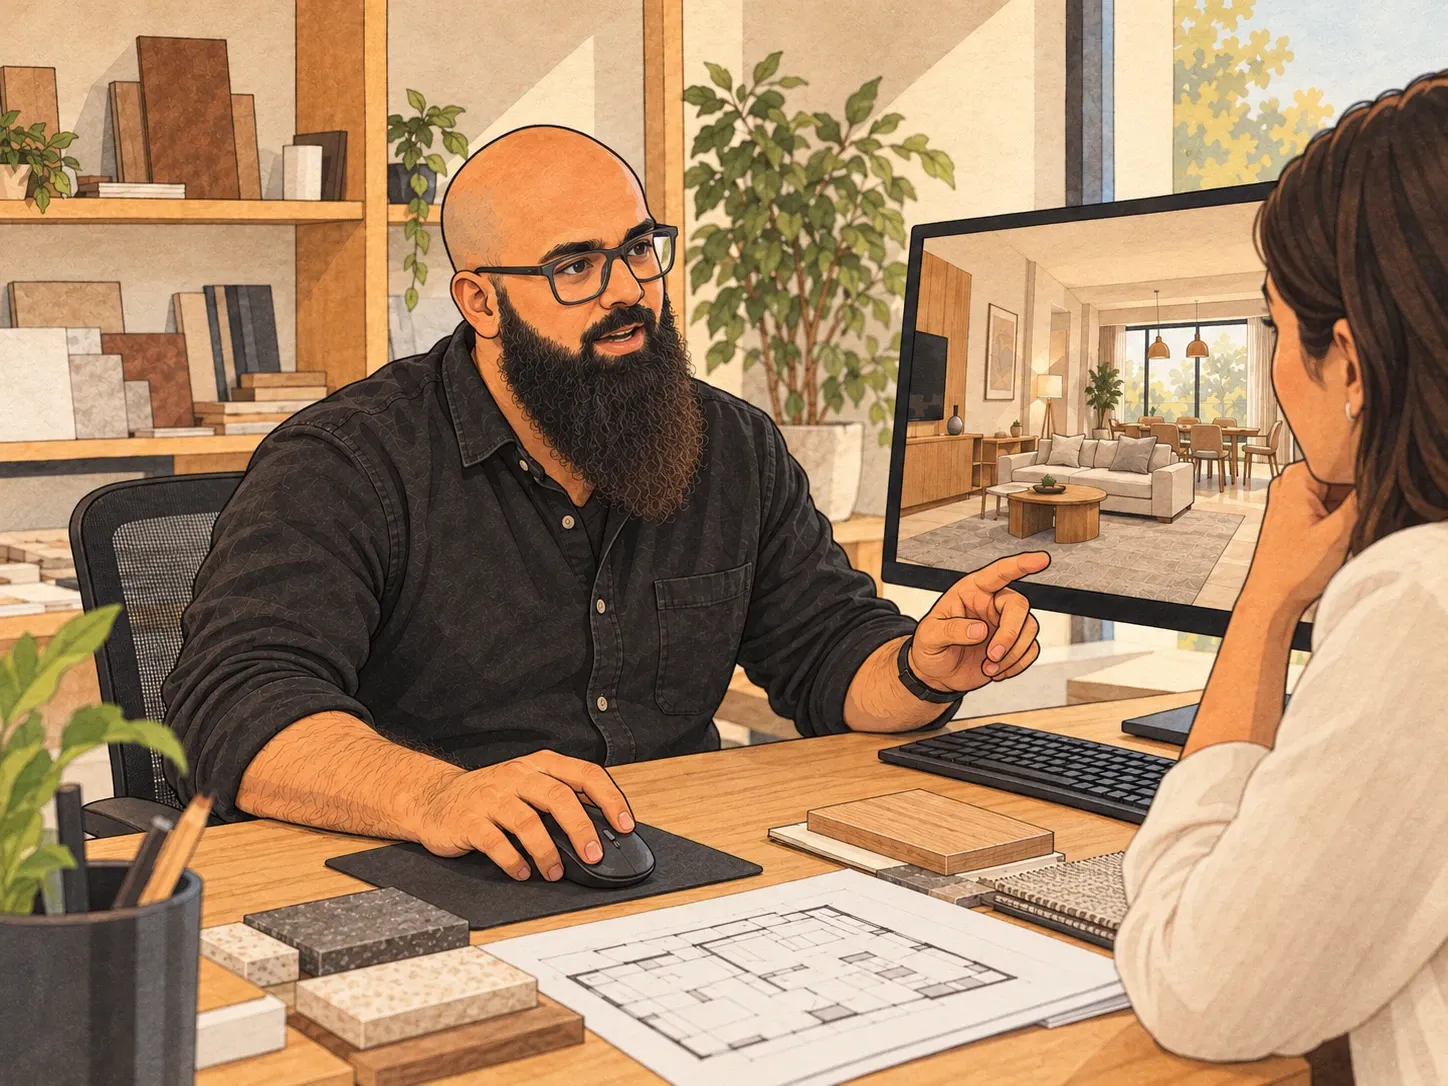
Client review
We refine it with you.
You share your feedback. We make the agreed changes and finalise the design with your approval.
 05
Working drawings
We prepare working drawings.
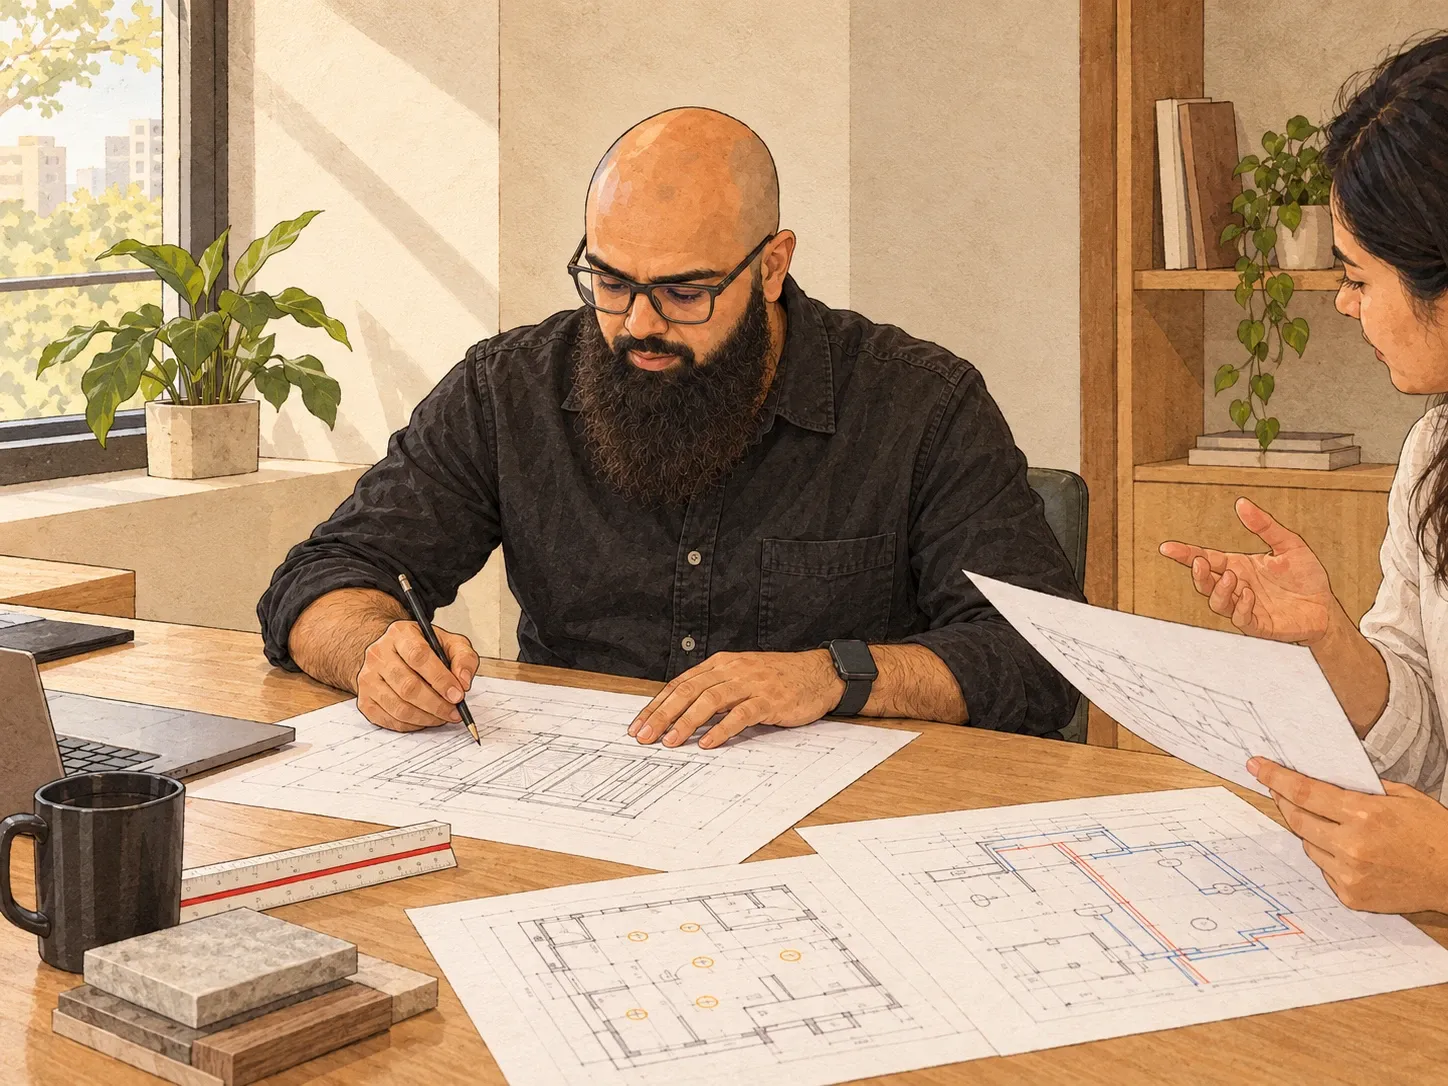
After approval, we prepare detailed cabinet drawings, lighting and fan positions, switch and circuit layouts, and plumbing routes.
 06
Budget & handover
You receive the full package.
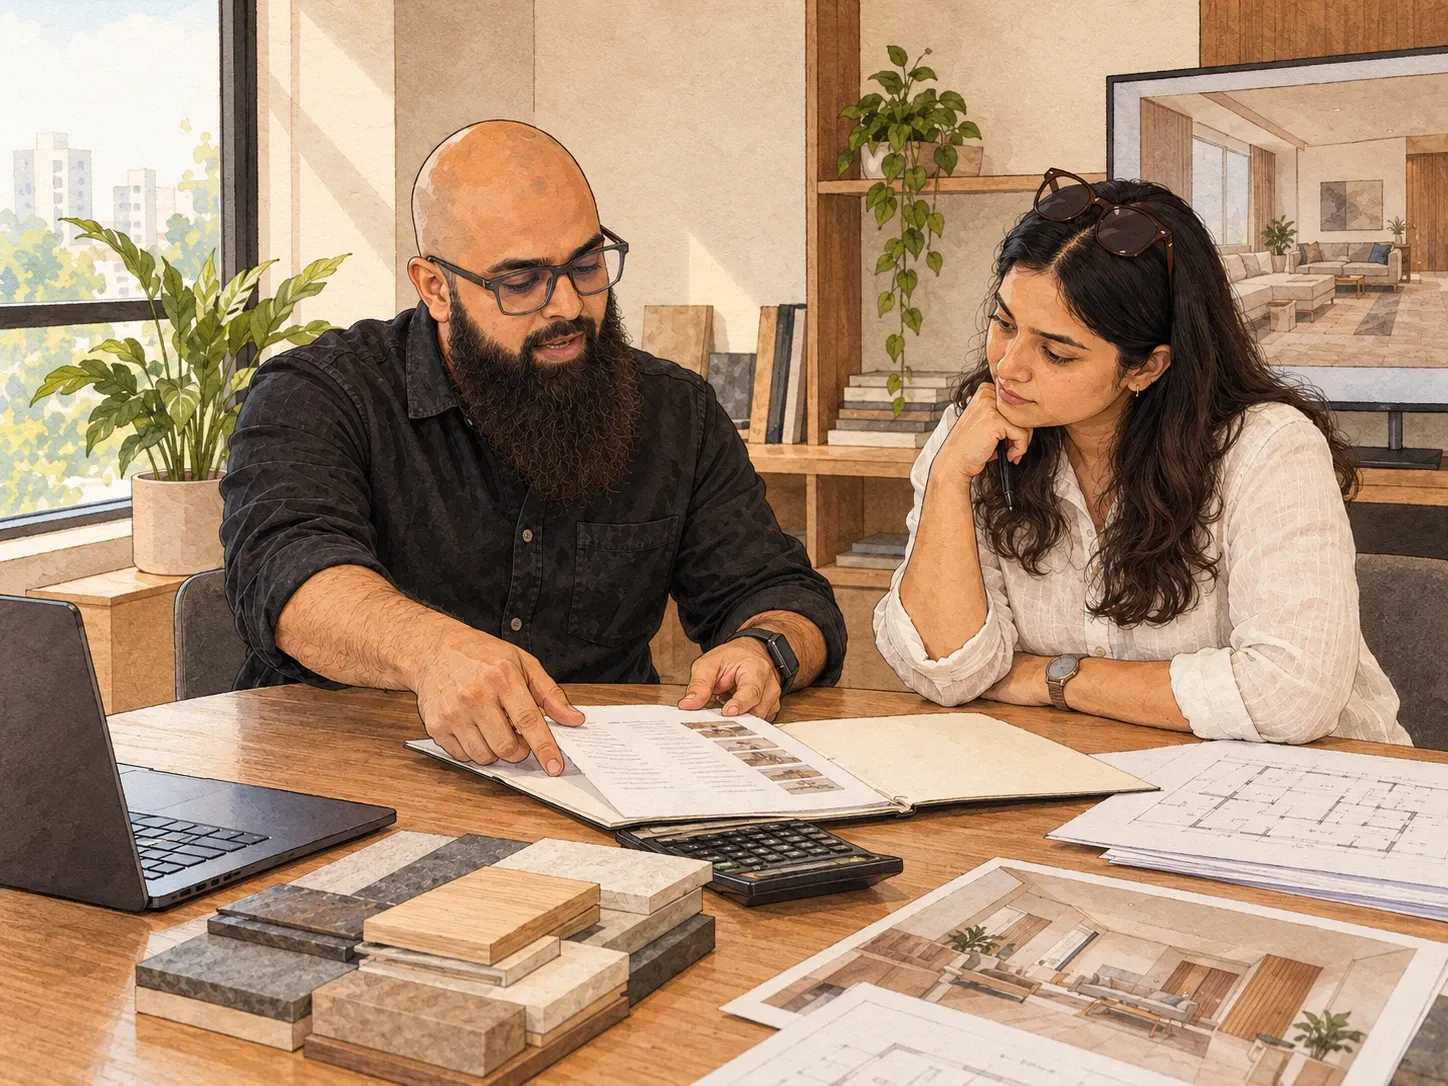
We hand over your approved layout, 3D views and working drawings, with an approximate budget range for the planned work.
Know what you receive.
For a whole apartment, a kitchen or selected rooms. The areas and scope are agreed before we begin.
- i.
A measured layout
A plan based on site measurements, showing furniture, cabinets, appliances and how the space will be used.
- ii.
3D views of your space
Images showing colours, materials, accessories and lighting together, so you can review the overall design.
- iii.
Detailed working drawings
Lighting and fan positions; switch and circuit layouts; plumbing routes; and detailed drawings for each cabinet in the agreed scope, with dimensions and construction details.
- iv.
An approximate budget range
An estimated range for carrying out the approved design. Final costs depend on material choices, quantities and contractor quotations.
The drawings are yours. Build with us, or with anyone.
The practical part.
From ৳200/sqft
Your proposal confirms the design area, total fee, timeline and included revision rounds before work starts.
- Timeline
- About 4 to 6 weeks for a typical home.
- Payment
- 50% to start. 50% before final drawings.
- Outside Dhaka
- Charges apply for the site visit.
Ready to plan your space?
Share your floor plan, location and the rooms you want to design. We will review your needs and send you a proposal.